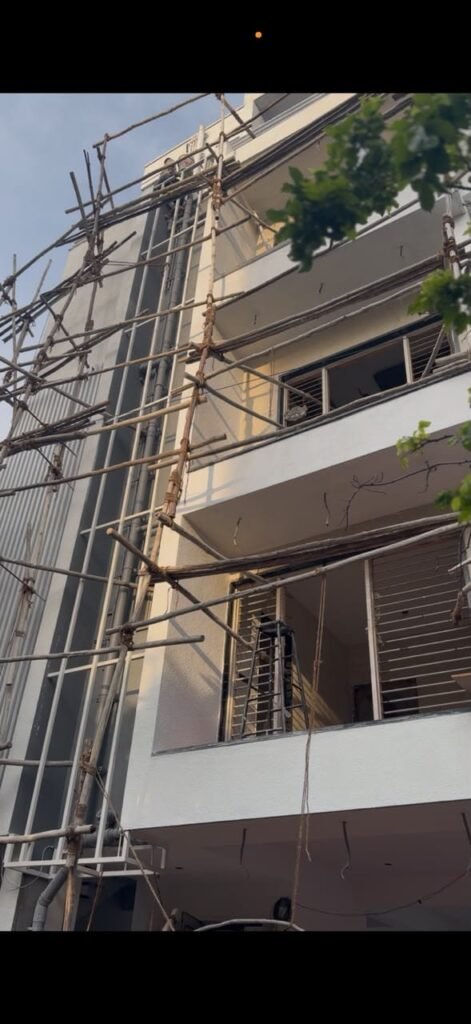
Building a house is a sequence of stages, and each one depends on the one before it. Knowing the order helps you plan payments, make decisions on time and spot problems early. Here is how a typical independent house is built, from an empty plot to handover.
1. Planning, design and approvals
Everything starts on paper. An architect prepares the floor plan and elevation, a structural engineer designs the foundation, columns, beams and slabs, and the plan is submitted for approval. Finalise your layout at this stage: moving a wall later costs far more than moving a line on a drawing.
Read more in our guide to building plan approval in Bengaluru.
2. Soil test and site preparation
A soil test tells the engineer how much load the ground can carry, which decides the type and depth of foundation. The site is then cleared, levelled and marked out exactly to the approved plan.
3. Excavation and foundation
Pits or trenches are dug, a levelling concrete (PCC) bed is laid, and the footings are reinforced and concreted. Columns rise from the footings to plinth level.
Check: footing sizes and depths match the structural drawing before concrete is poured.
4. Plinth beam and plinth filling
The plinth beam ties the columns together at ground level. The area inside is filled, compacted in layers and, in many homes, given anti-termite treatment before the floor bed is laid.
5. Superstructure: columns, beams and slabs
This is the RCC frame of the house. Columns are cast floor by floor, followed by beams and the roof slab. Each slab needs formwork, reinforcement, concreting and proper curing before the next floor begins.
Our article on quality checks before pouring concrete explains what to inspect.
6. Masonry
Walls are built with bricks or blocks, with lintels over doors and windows. Openings must match the door and window sizes you have chosen.
7. Electrical and plumbing first fix
Conduits, pipes and boxes are laid inside the walls and slabs before plastering. Decide switch, light and socket positions now. Pressure-test water lines before they are covered.
8. Plastering
Internal and external walls are plastered and cured. External plaster and waterproofing at this stage decide how well the house resists rain for years.
9. Waterproofing
Terrace, bathrooms, balconies and the sump are waterproofed and tested, usually by ponding water for a period before tiling.
10. Flooring, tiling and finishes
Floor tiles or stone, wall tiles in bathrooms and kitchen, door and window frames, shutters and grills are fixed.
11. Painting, fittings and handover
Putty and paint, electrical fittings, sanitaryware, taps and final cleaning complete the house. Walk through every room with your contractor and list anything that needs attention before handover.
How long does it take?
Duration depends on size, floors, design and how quickly decisions are made. Ask your contractor for a stage-wise schedule at the start and review it at every milestone.
Home construction in Kengeri and along Mysore Road
Shamatha Infrastructure handles home construction in Kengeri, residential construction along Mysore Road and projects across West Bangalore, managing each of these stages for you. Explore our residential construction service or talk to us about your plot.
